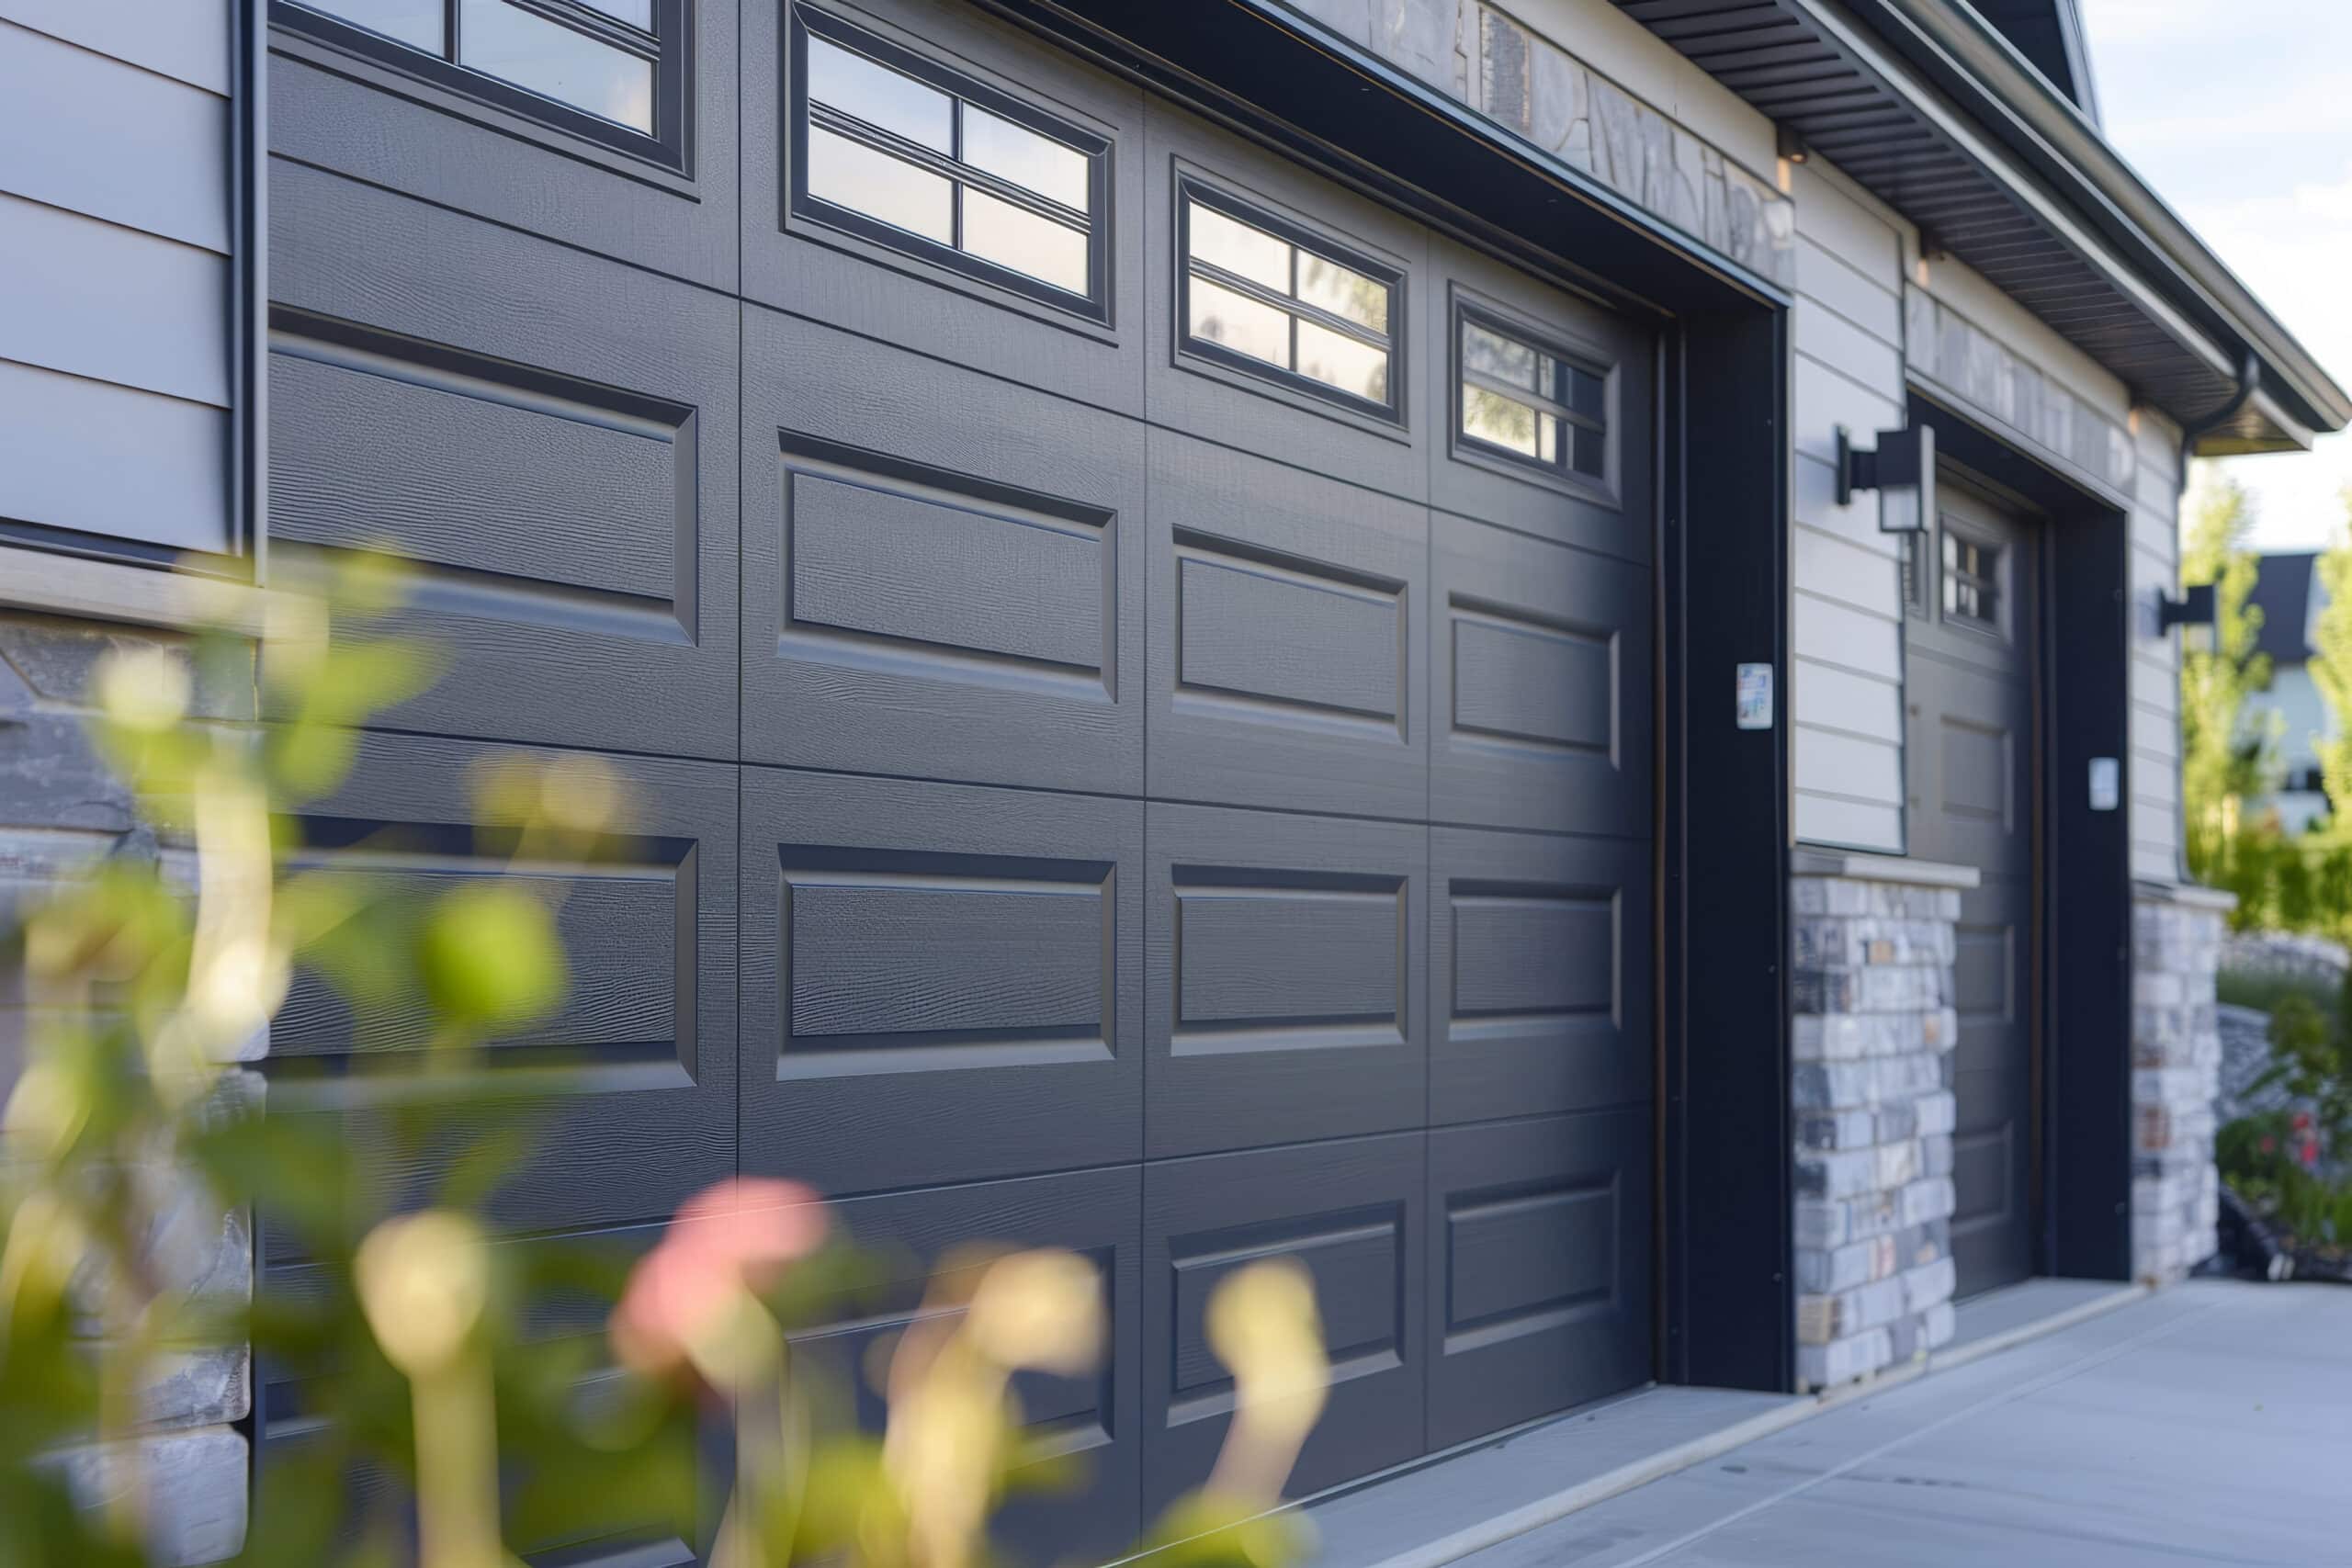
The garage door is the only line on a new-construction build sheet that returns multiples of its cost at resale, and it is usually the line the builder spent the least time choosing. In Zonda’s 2025 Cost vs. Value Report, a garage door replacement recouped 267.7% of its cost at resale, the highest return of all 28 projects the report tracks. Yet on most production builds, the door that fills that opening is a single-layer steel panel picked from a spreadsheet months before the buyer signed. If you are building custom in the Charlotte area, or you are a builder who wants fewer warranty calls in year two, the door deserves fifteen minutes of real attention before framing, not five minutes at the design center.
We install doors on new builds across the Charlotte metro, and we also get the service calls when a builder-grade door starts failing seven years in. This article covers what the standard package actually contains, the framing decisions that lock in your options, and the three spec lines worth upgrading while the upgrade is still cheap.
What the standard builder package actually contains
On most production homes, the door is a single-layer steel panel: one skin of 24- or 25-gauge steel with nothing behind it, an insulation value of R-0, a torsion spring rated for the industry-standard 10,000 cycles, and the least expensive chain-drive opener the supplier carries. Every one of those choices was made to hit a per-house cost target, not to match how your family will use the door.
None of that is a defect. A single-layer door on a detached garage that opens twice a day can run for decades. The problem is the mismatch: the same package goes onto a home where the garage sits under a bonus room, the family treats the overhead door as the front door, and a 7-foot opening greets a pickup with a roof rack. Knowing how long garage doors last under different loads is what separates a fair builder spec from a future service bill.
“The door on a builder-grade package was picked months before you were. We usually meet that door again around year seven, as a 7 a.m. spring call with a car stuck inside.”
The Technicians at Garage Door and More
Buyers who close on a spec home inherit whatever was ordered. Buyers still in the design phase have a short window where a new garage door specification costs a change-order line instead of a full second purchase. That window closes at framing.
The opening decides more than the door does
Framing dimensions, not door catalogs, set the ceiling on what your garage can ever hold. A torsion-spring system needs roughly 12 inches of clear headroom above the opening, plus more for the opener rail. Each side of the opening needs about 3.75 inches of flat side room for the vertical track. Get those numbers to the framer late and you are shopping from the short list of low-headroom hardware instead of the full catalog.
Height is the decision we see regretted most. The default residential opening is 7 feet tall. Full-size trucks and vans with racks, and anything on a lift kit, want 8 feet. Adding 12 inches of opening height at framing is a lumber adjustment; adding it after drywall is a structural project. The same logic applies to width: an 18-foot double opening and two 9-foot singles carry different headers, different spring systems, and different failure modes, and the choice belongs on the framing plan. Our garage door installation crews coordinate directly with Charlotte-area builders at the framing stage for exactly this reason: the fixes are free on paper and expensive in wood.
Wire the garage while the walls are open. That means a ceiling outlet at the opener location, low-voltage runs for the safety sensors at both sides of the opening, and, if anyone in the house will ever drive an EV, conduit to the panel. A smart garage door opener also earns its keep only where the garage has usable Wi-Fi, which is a framing-stage conversation about access-point placement, not an after-closing accessory.
How many bays: what the completions data says
The three-car garage is losing ground in new construction, and the trend is worth reading before you assume the market will hand you one. Per NAHB’s analysis of Census Survey of Construction data, 15% of single-family homes completed in 2024 had a garage for three or more cars, down from a 24% peak in 2015 and down two points in a single year. Two-car garages held at 65% of completions, while one-car garages climbed to 9%, their highest share in three decades. The squeeze comes from the lot, not the buyer: in the Census Bureau’s Characteristics of New Housing data for 2025, 41% of homes built for sale sat on lots under 7,000 square feet. When the footprint shrinks, the third bay goes first.
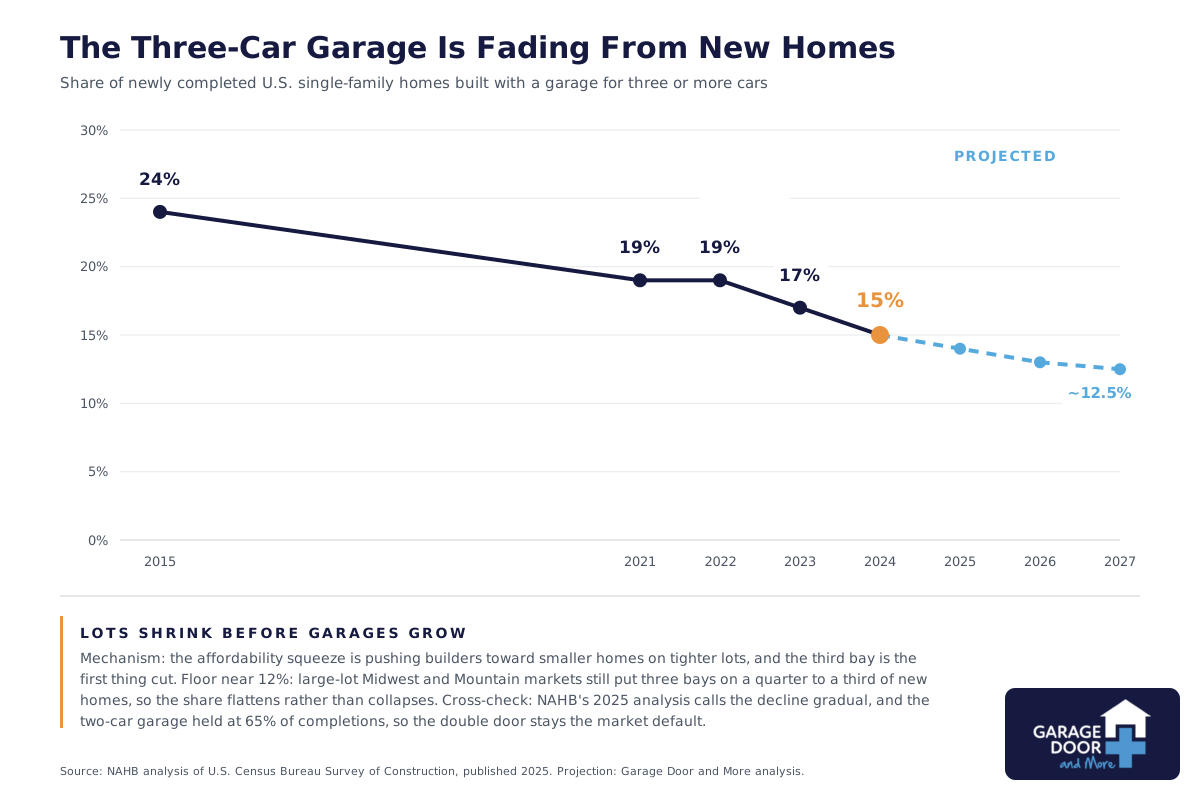
Projection: Garage Door and More analysis based on lot-size compression in for-sale construction, assuming a floor near 13% because 70% of completions over 5,000 square feet still take a three-plus-car garage, cross-checked against NAHB’s 2025 analysis of Census Survey of Construction data.
We project the slide flattens near 13% rather than continuing to zero, because the large-home segment barely participates in the decline: 70% of new homes over 5,000 square feet still take three or more bays. For a custom buyer on a Charlotte-area lot with room to spare, that scarcity cuts in your favor. A third bay that production builders have stopped offering is a feature the resale market sees less and less of, and the marginal cost of framing it now is a fraction of any future addition.
The money math on upgrading at build time
Resale data has turned decisively in the door’s favor, and the shift is recent enough that most build-allowance sheets haven’t caught up. Zonda’s Cost vs. Value Report put the national cost recouped for a garage door replacement at 102.7% in 2023, 193.9% in 2024, and 267.7% in 2025, on a 2025 job cost of $4,672 against $12,507 in resale value added. No other project in the 2025 report came close, and the door has held a top-five spot in every edition since 2010. One honest caveat travels with those numbers: they come from Zonda’s surveys of real estate professionals, so they measure perceived value, not settled sale prices. The direction of the effect is hard to argue with; the third digit is not worth betting on.
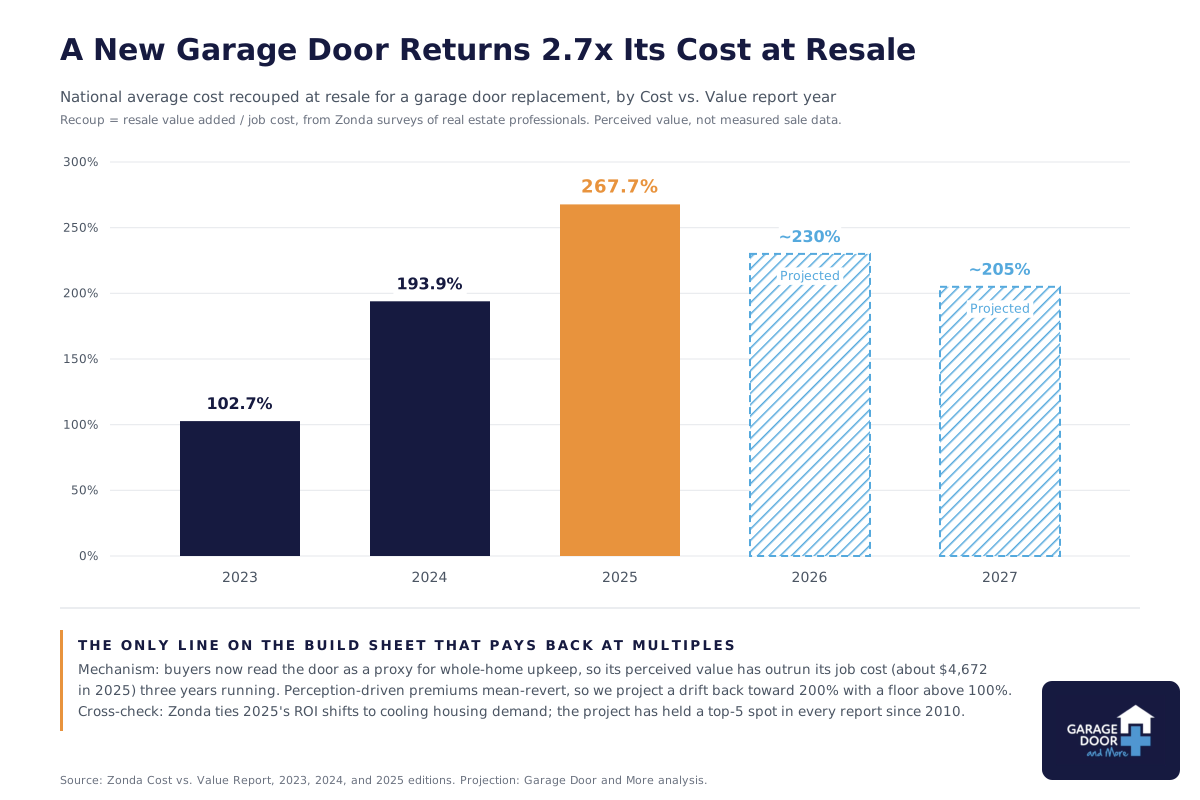
Projection: Garage Door and More analysis based on mean reversion of a perception-driven premium, assuming a floor above 100% because job cost stays small against a feature covering up to a third of the street-facing facade, cross-checked against Zonda’s 2025 report commentary tying ROI shifts to cooling housing demand.
We project that number drifts back toward 200% over the next two report cycles, not because doors will matter less, but because perception premiums mean-revert once updated doors become the neighborhood norm. Even at the floor, the math favors the buyer who upgrades at build time. The step from a single-layer door to a triple-layer insulated model on the same product line is a few hundred dollars on a build order. Making the same move after closing means buying the whole door twice, and our breakdown of how much a new garage door costs in Charlotte shows what that second purchase runs. Take the allowance credit, spend it at the framing stage, and stop there. That is the position we would defend to any builder: the door upgrade pays back at multiples, and almost nothing else on the allowance sheet does.
Insulation is a build-order decision, not an accessory
The insulation tier you write on the order form is the tier the house keeps, because the way a door gets its R-value cannot be retrofitted. Per Clopay’s published specifications, the same steel door model runs from R-0 as a single layer, to R-6.5 with a polystyrene panel insert, to R-18.4 with injected polyurethane foam. The polyurethane number is not marketing; it is mechanism. The foam is injected and expands to fill the entire cavity, bonding to both steel skins, which is why it nearly triples the value of a rigid panel that merely sits between them. A clip-in retrofit kit reproduces neither the fill nor the bond. Every published garage door R-value is a door-section figure calculated under DASMA TDS-163, so the tiers compare cleanly across brands.
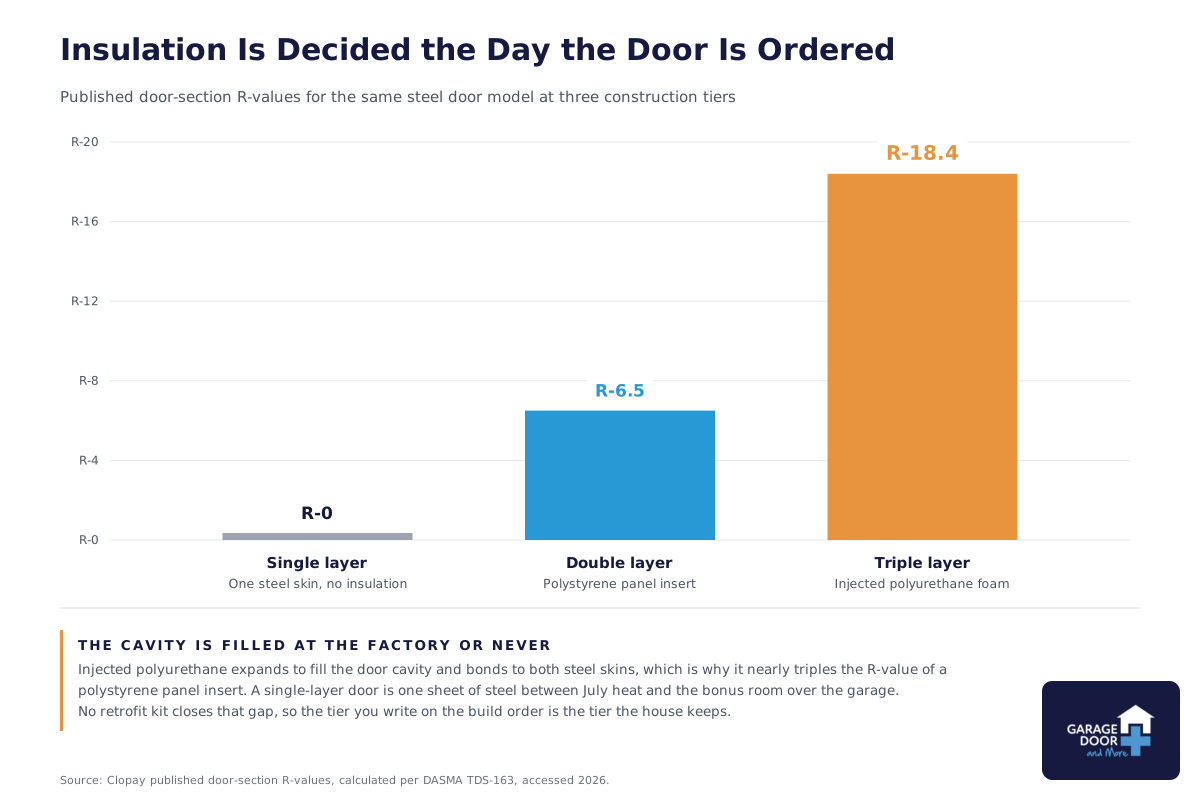
In Charlotte, the insulation question is really a floor-plan question. A detached garage on the back of the lot can take the R-0 door without consequence. An attached garage under a bonus room cannot: the door becomes the largest thermal hole in a wall of the conditioned envelope, and the July heat load on the room above it is the complaint we hear most from owners of two-year-old homes. Foam-filled doors also run stiffer and quieter, which matters when the bedroom shares a wall with the tracks. When you compare garage doors side by side, weigh the construction tier before the panel style; the style is repaintable, the cavity is not.
Springs and openers: the two spec lines nobody reads
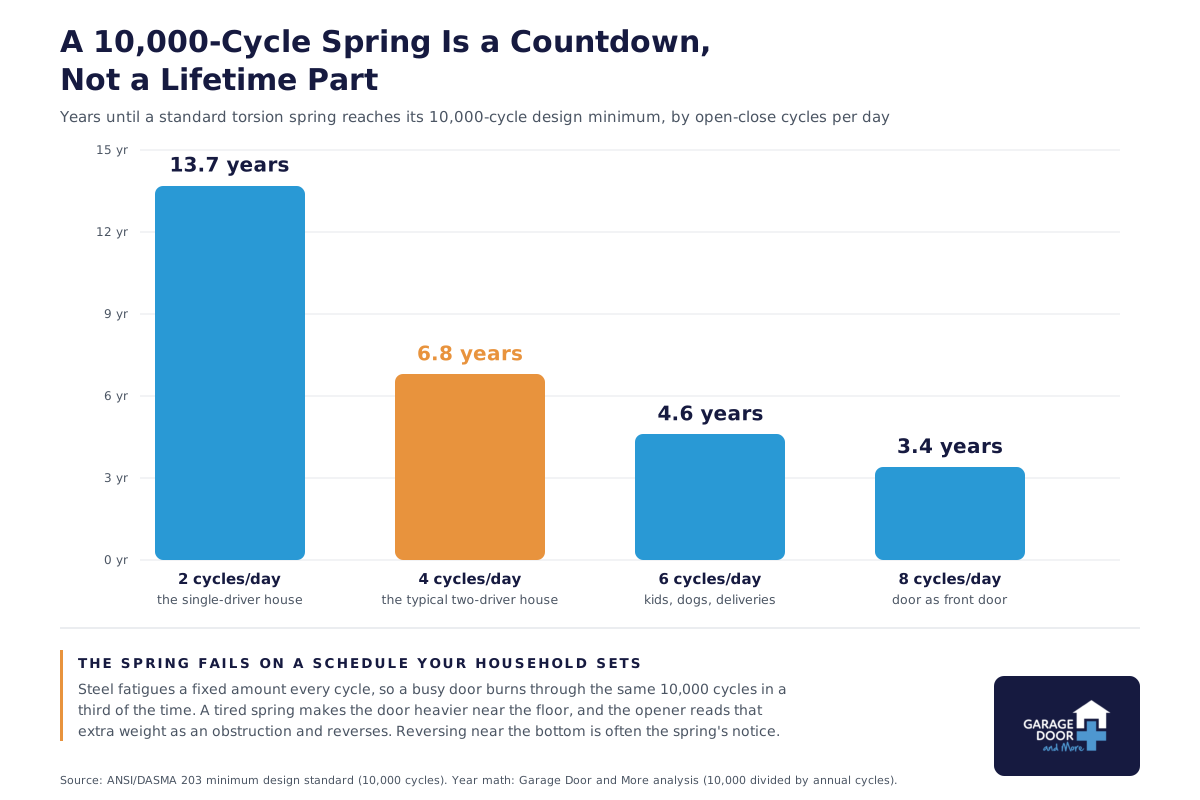
A torsion spring is a consumable with a published expiration, and the builder default is the shortest one made. The industry-standard rating, per DASMA’s technical data on spring cycle life, is 10,000 cycles, one cycle being one open and one close. Run the arithmetic and the “new house” glow disappears fast. At 2 cycles a day, a standard spring reaches its rating in about 13.7 years. At 6 cycles a day, the pace of a family using the garage as its front door, it gets there in 4.6 years. At 8, in 3.4. A 25,000-cycle high-cycle spring, which is the same steel drawn longer and thicker, stretches those figures to 34.2, 11.4, and 8.6 years. Understanding how garage door springs work makes the upgrade obvious: steel fatigues on a schedule, and the coil fails at its weakest point when the schedule runs out, whatever the age of the house around it.
One bright line while we are on springs: this is the part of the door that is never a homeowner project, on a new house or an old one. A wound torsion spring stores enough energy to cause serious injury the moment it slips, which is why we explain the system in full and still draw the line at professional replacement, always.
The opener deserves the same one-minute read of the spec sheet. Match garage door opener horsepower to the door you actually ordered, because the insulated door that protects your bonus room also weighs more than the single-layer panel the base opener was priced against. A belt drive costs modestly more than a chain and is the difference between a bedroom over the garage and a bedroom over a freight elevator. Battery backup is worth specifying in a region that loses power in summer storms. The full range of residential garage door openers is wider than any builder package suggests, and the delta between the base unit and the right unit is usually less than one month of the mortgage.
“If the door line on your build sheet just says ‘garage door, white,’ you don’t have a spec. You have a coin flip.”
The Technicians at Garage Door and More
What to write into the build contract
Vague allowance language is where good intentions go to die, so put the door in the contract the way you’d put in the HVAC tonnage. Five lines cover it:
- The door by manufacturer, model, and construction tier (for example, triple-layer polyurethane), with its published R-value stated.
- The opening dimensions on the framing plan, including height, headroom, and side room, signed off before the framing inspection.
- The spring cycle rating, with high-cycle named if your household will run 4 or more cycles a day.
- The opener by brand, model, horsepower, and drive type, plus battery backup if you want it.
- Who registers the manufacturer warranty and who you call for service in year one, in writing.
Style can come last, and it is the fun part. Current garage door trends lean toward flush panels, wood-look finishes, and glass sections, and you can preview any of them on a photo of your own elevation with a garage door design tool before anything gets ordered. Just decide the construction tier, the opening, and the spring first. Those three outlive every color choice.
Get the door right once
A new build is the one moment when every option on this page costs its minimum price. We are a family-owned company with more than a thousand reviews earned in Charlotte-area driveways, and the pattern in those reviews is consistent: the cheapest door work we ever do is the work that got specified correctly the first time. If you are a builder who wants a door partner at the framing stage, or a custom buyer staring at an allowance line that just says “standard,” call us before the header goes up. Fifteen minutes on the phone now beats a spring call at 7 a.m. in year five.