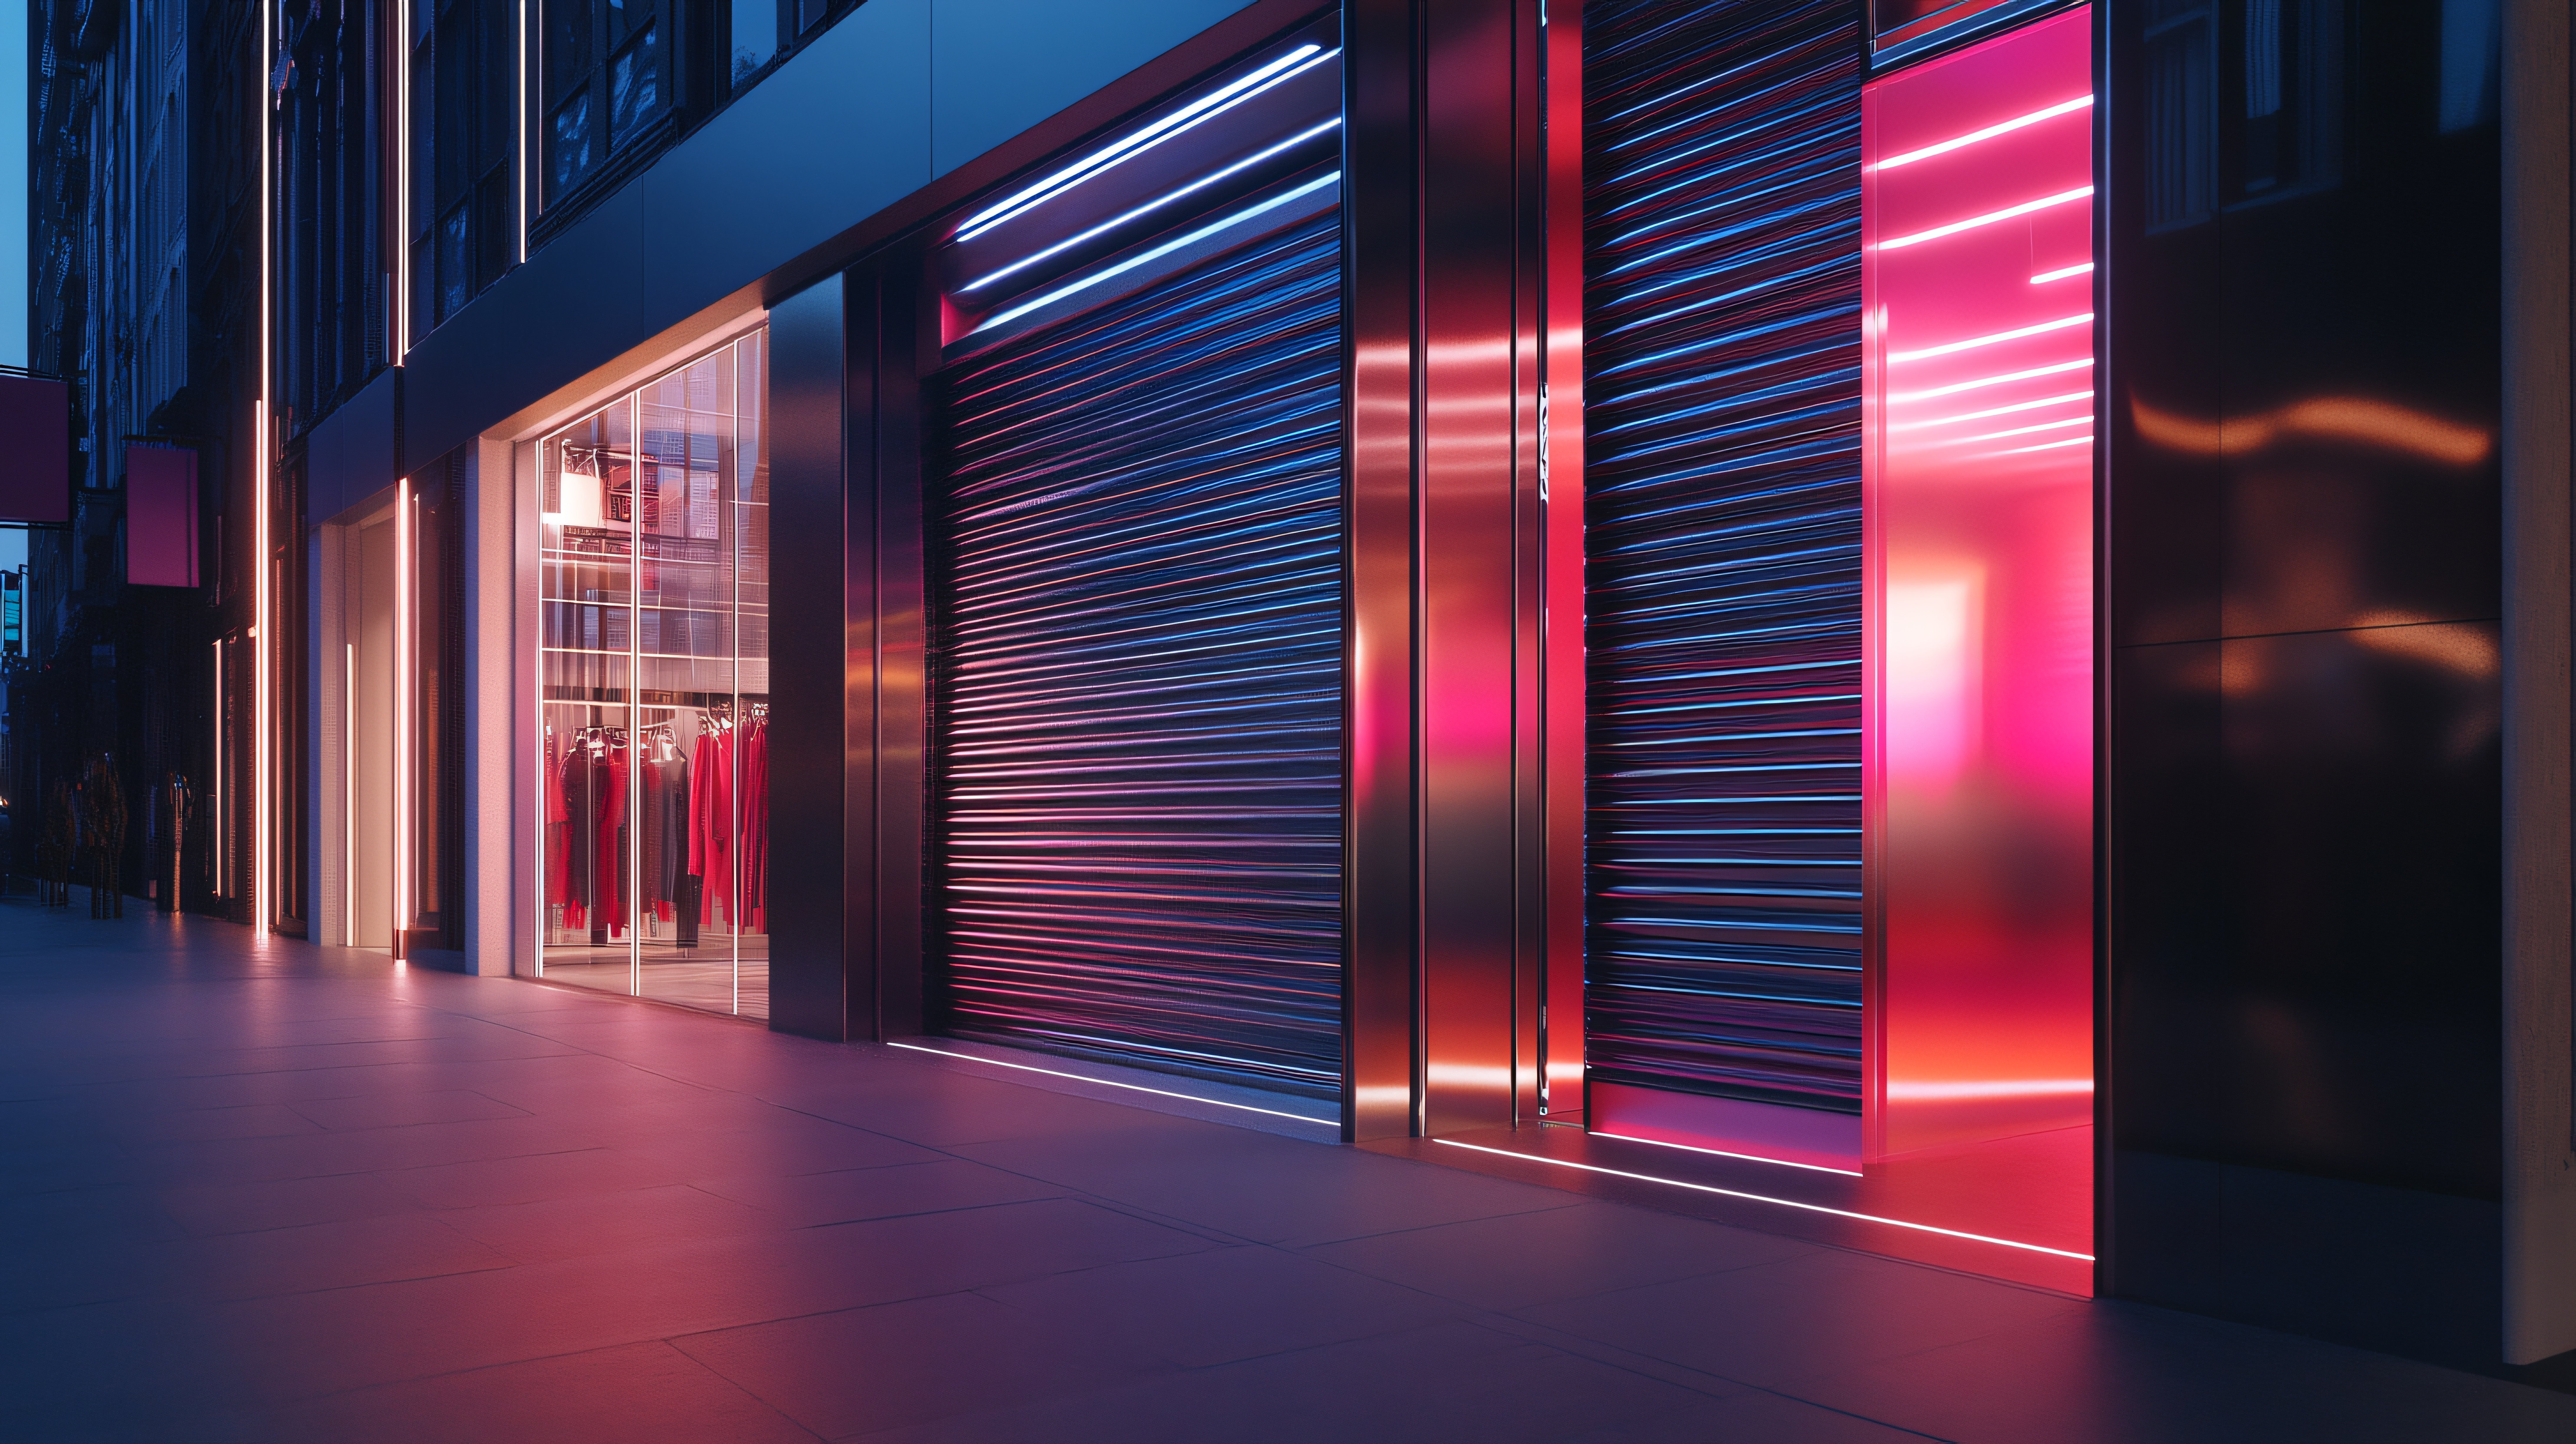
A patio you can only seat seven months a year is a part-time asset, and a glass roll-up door is how Charlotte restaurants and shops put that square footage on full-time payroll. The door is a full-view aluminum sectional, glass panels in a welded aluminum frame, running on the same overhead track system as any commercial door. Open, it erases the wall between your dining room and your patio. Closed, it is a glass storefront that holds the conditioned air, keeps the view, and locks. We install glass garage doors for restaurants, breweries, and retail spaces across the Charlotte area, and this article covers what the sales brochures skip: the demand numbers, the real costs, and the engineering that decides whether the door is still working smoothly in year ten.
Diners Already Voted for the Patio
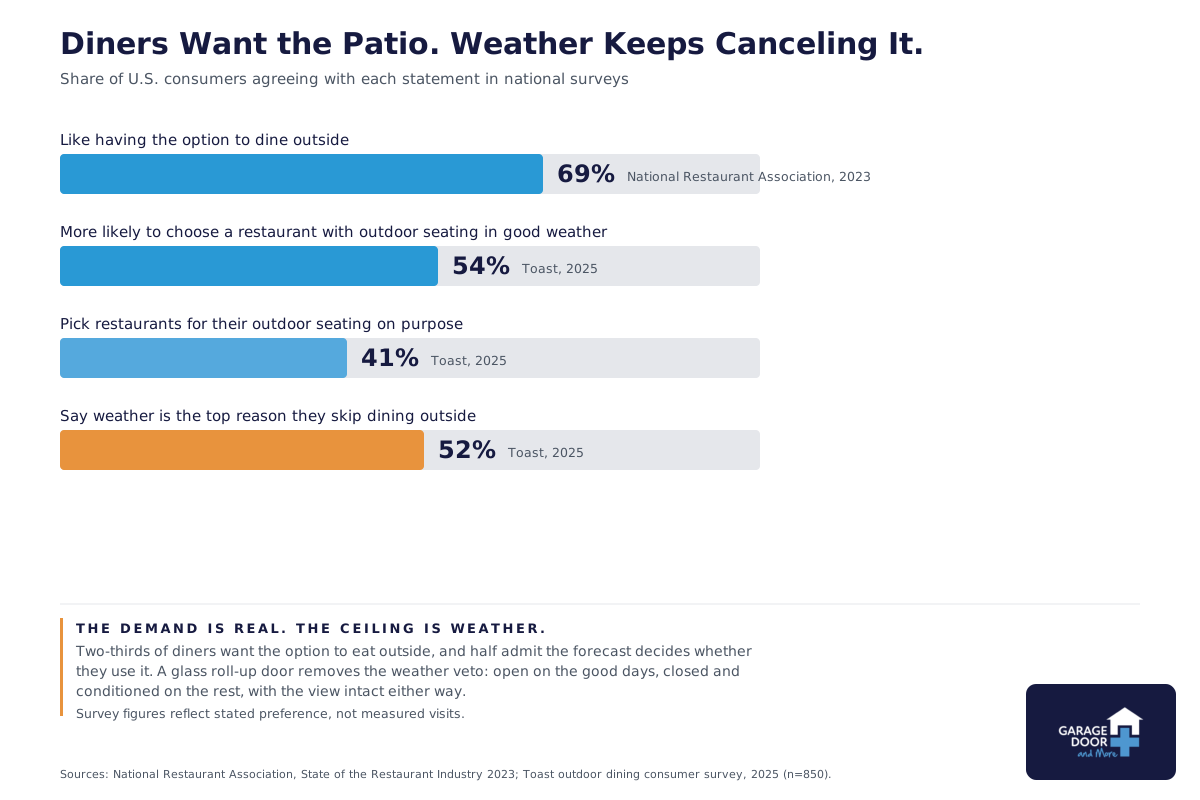
Outdoor seating is a deciding factor, not a bonus feature. In the National Restaurant Association’s 2023 State of the Restaurant Industry report, 69% of adults said they like the option to dine outside. Toast’s 2025 outdoor dining survey of 850 U.S. consumers found that 54% are more likely to choose a restaurant with outdoor seating when the weather cooperates, and 41% seek out restaurants with outdoor seating on purpose. The same survey found the catch: 52% named weather as the thing that most often keeps them off the patio.
Read those two findings together and the business case writes itself. Demand for outside tables is broad, and the single biggest force canceling that demand is the one thing you cannot schedule. A glass roll-up door converts weather-marginal days, the 58-degree March lunch, the 92-degree July dinner, the evening with a 40% rain chance, into full-capacity days. The seats stay sold; only the wall moves.
One honest caveat before you call anyone. If your patio already fills every day the weather allows, a glass door raises your ceiling. If your patio sits empty on perfect evenings, the wall is not your problem, and a $15,000 opening will not fix the menu. The door multiplies demand you already have.
Outdoor Dining Stopped Being a Pandemic Workaround
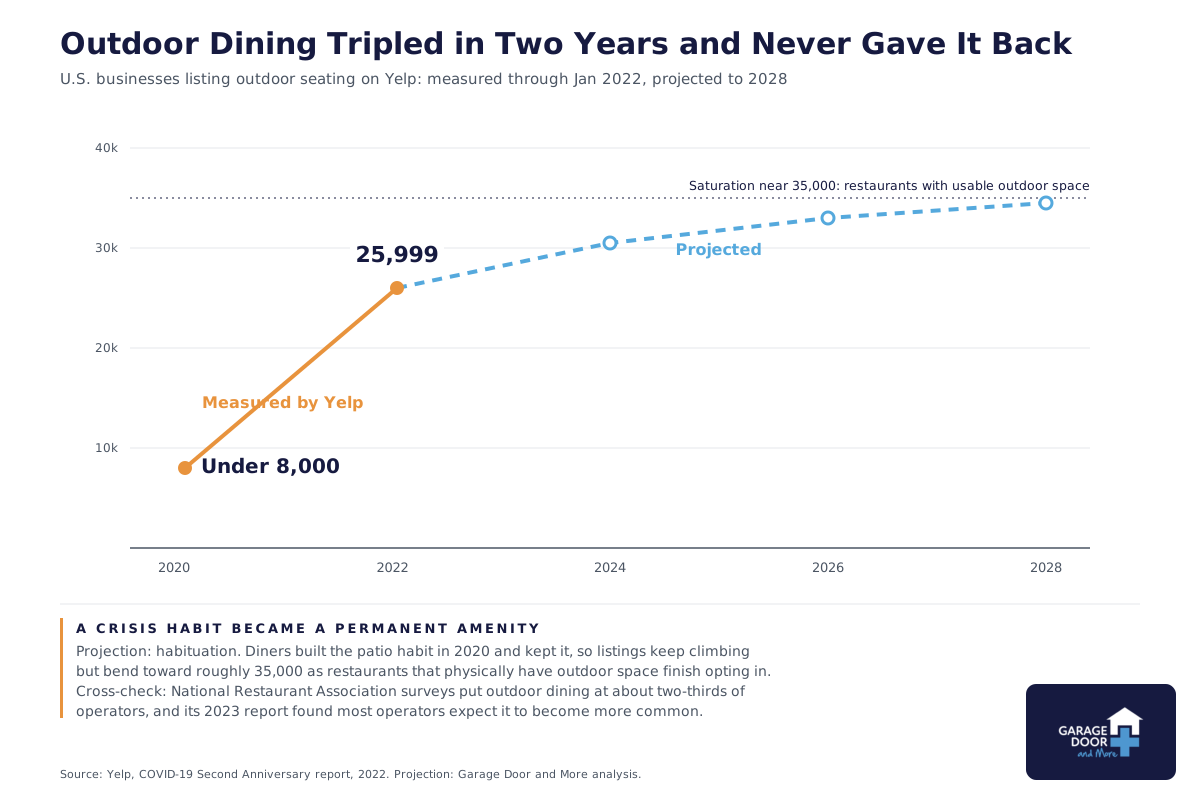
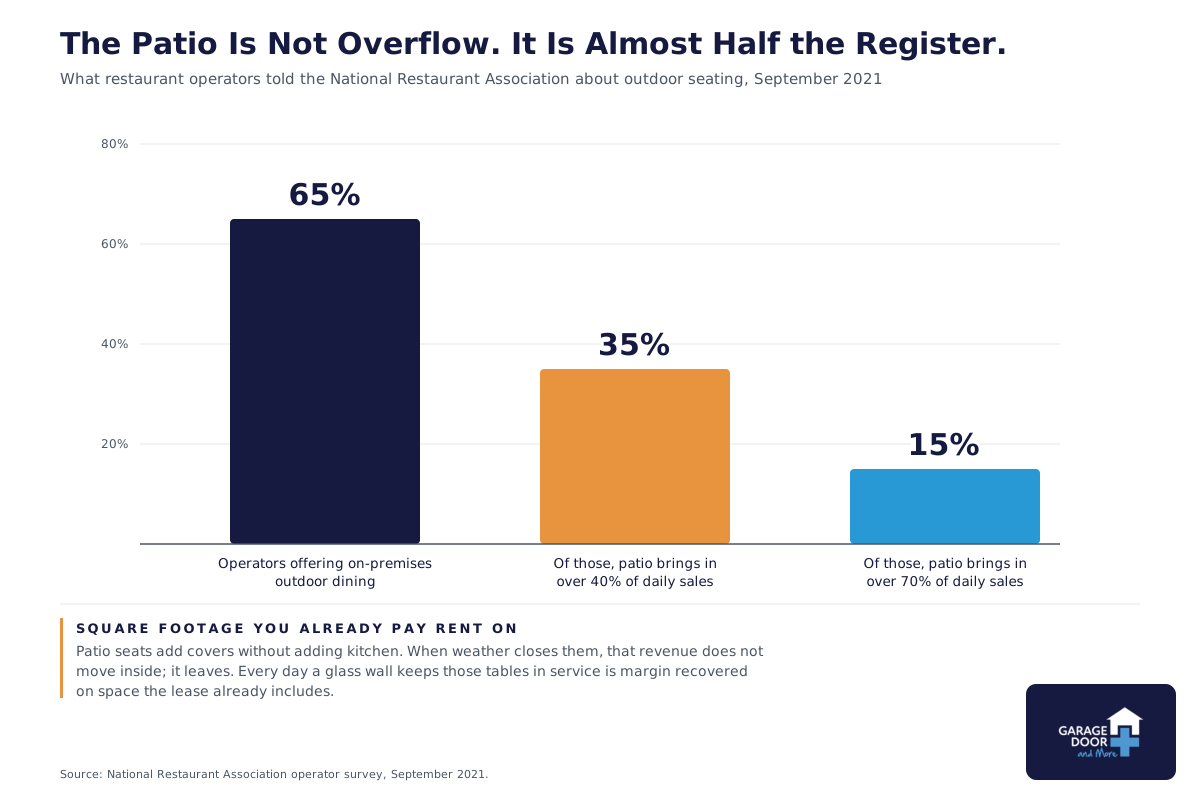
The clearest evidence that patios became permanent comes from measured listings, not surveys. Yelp’s two-year pandemic report counted fewer than 8,000 U.S. businesses listing outdoor seating as an attribute in February 2020. By January 2022 the count stood at 25,999, and it had grown every single month in between. Diners built the habit under necessity and kept it by preference. The National Restaurant Association’s September 2021 operator survey put the operator side of the same story in dollars: 65% of restaurants offered on-premises outdoor dining, and among them, 35% said the patio produced more than 40% of average daily sales. For 15%, it was more than 70%.
We expect the listing curve to keep climbing and then flatten near 35,000. Projection: Garage Door and More analysis based on habituation, the pandemic-era patio habit persisting as a standing amenity, assuming saturation around 35,000 listings because adoption ends once restaurants that physically have outdoor space finish opting in, cross-checked against National Restaurant Association surveys showing roughly two-thirds of operators already offer outdoor dining and most expect it to become more common. The strategic point survives either way: the operators still treating the patio as seasonal overflow are competing against operators who treat it as a second dining room.
Why We Spec a Sectional Roll-Up, Not a Folding Glass Wall
Three systems compete for this opening: aluminum glass sectional doors that travel overhead on tracks, folding or bifold glass walls that stack to one side, and rolling glass curtains. For most Charlotte restaurant and retail openings, we spec the sectional, and we will defend that choice. A sectional stores the entire door above the ceiling plane, so it consumes zero floor and zero sidewall when open. It runs without a floor track, which matters more in food service than anywhere else: no channel to catch heels and mop water, no threshold for a health inspector or an ADA reviewer to question, nothing to pack with patio grit. And it rides on standard commercial door hardware, springs, rollers, and tracks that any qualified technician can service the same day, instead of proprietary bifold parts with a three-week lead time. The gap between commercial vs residential garage doors runs deeper than size, and every difference favors serviceability here.
Folding walls photograph beautifully and suit some high-design storefronts. They also swing through floor space as they operate, stack panels into your sightline, and put their hardware at foot level where chairs and carts live. If a client wants one anyway, we say so and step aside. We would rather lose the job than the argument that keeps your door serviceable for fifteen years.
Glass and frame choices run deep on modern commercial garage doors: clear tempered glass for full view, frosted or tinted panels where privacy or western sun demands it, insulated dual-pane units, and powder-coated or anodized frames in the colors your brand already uses. Standard commercial overhead door sizes reach well past the 16-foot spans most patio openings need, and custom widths handle the rest.
What It Costs, With the Numbers Attached
Most articles on this topic refuse to print a price. Here is the current national picture. Angi’s 2026 glass garage door cost data puts a tempered single-pane door at $4,000 on average, frosted glass at $4,400, and insulated dual-pane glass near $5,000, a 25% premium over tempered. Professional installation adds $700 to $1,500. Those are residential averages for standard openings, so treat them as relative spacing rather than a quote; a restaurant-scale opening with commercial hardware, an operator, and code-required safety devices lands higher, and a written site-specific estimate is the only number worth budgeting against.
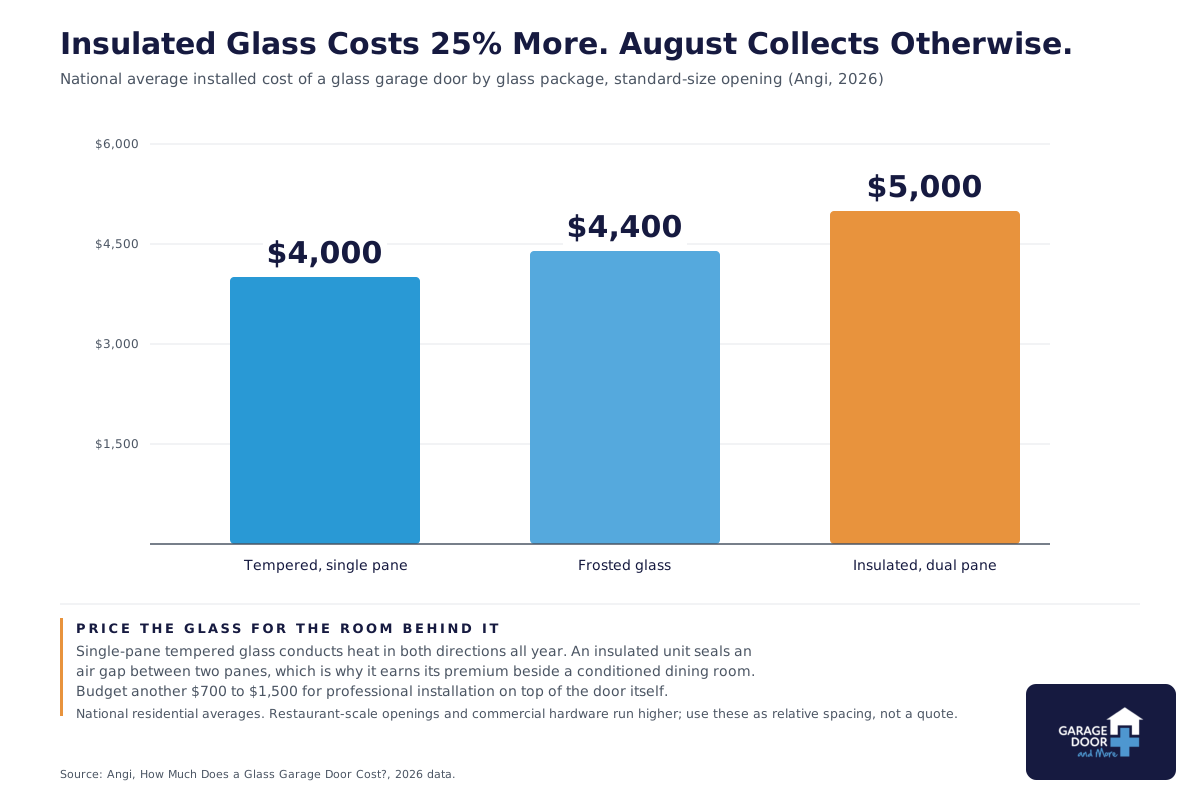
Spend the 25% on the insulated glass. A single pane of tempered glass conducts heat in both directions all year, and in Charlotte that means your HVAC fights a 92-degree August afternoon through the largest single surface in the room. An insulated unit seals an air gap between two panes and cuts that transfer sharply; low-E coatings cut the radiant load further on west-facing openings. Skipping insulation on a door that borders a conditioned dining room saves once at purchase and pays monthly forever.
“Single-pane glass next to a conditioned dining room is a utility bill you volunteered for. We quote insulated glass first and let the owner talk us down, never the other way around.” The Technicians at Garage Door and More
The Engineering Your Quote Should Mention: Weight, Springs, and Cycles
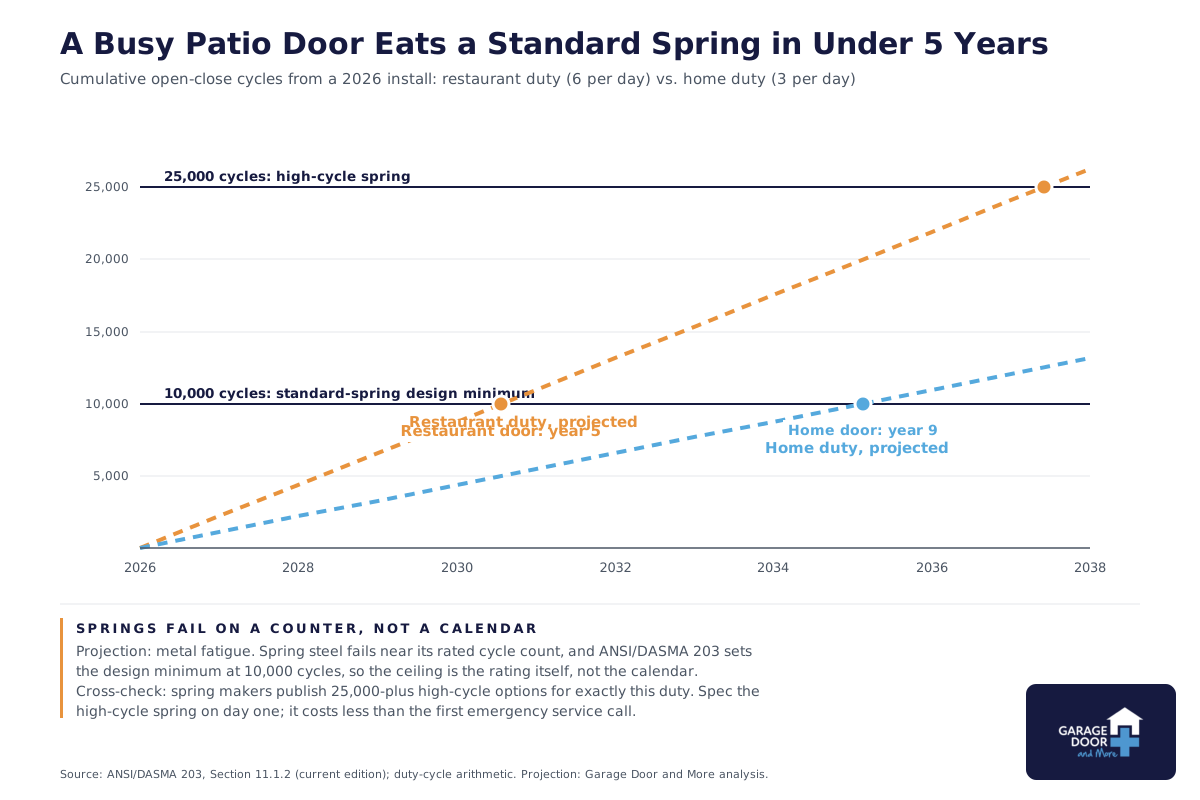
Glass is heavy. A full-view aluminum and glass door outweighs a comparable steel sectional, and every pound rides on the torsion spring system every time the door moves. The governing standard, ANSI/DASMA 203, requires springs designed for a minimum of 10,000 open-close cycles and allows higher cycle life to be specified. That word “minimum” is where restaurant doors get in trouble, because nobody budgets for how often a patio door actually moves.
A home garage door averages about three cycles a day. A dining room glass door opens for lunch service, closes when the afternoon turns hot, opens again at dusk, closes at close, and cycles extra every time the weather flips: call it six a day in season, roughly 2,190 cycles a year. At that duty, a 10,000-cycle spring reaches its rating in under five years. A 25,000-cycle high-cycle spring, thicker wire spreading the same load across more steel, pushes the horizon past year eleven. The upgrade costs a fraction of one emergency service call, which is why we write it into every restaurant spec and why we would rather sell you fewer spring repairs over the door’s life. That math, not the calendar, decides how long garage doors last in commercial duty.
“Nobody budgets for how often that door will move. A dining room door cycles with the weather, six times on a nice spring day. Order the high-cycle spring on day one and you’ll forget the door has springs at all.” The Technicians at Garage Door and More
One bright line while we are on springs: torsion springs and lifting cables on a commercial glass door store enough energy to put a person in the hospital, and they injure people every year. We will explain exactly how the system works, and we will not publish instructions for adjusting or replacing it, because that work belongs to a trained technician with the right bars, clamps, and insurance. That line does not move for a confident owner with a YouTube tab open.
Operators, Sensors, and the Details That Keep Inspectors Happy
A glass patio door in a business gets automated, both for staff speed and because a 400-pound door should never be muscled by a server mid-shift. Side-mounted jackshaft units are the standard answer here: they bolt to the torsion shaft beside the opening, leave the ceiling clear of rails above your guests, and run quietly enough for a dining room. Our commercial door operators page covers the categories, and the commercial jackshaft operator comparison chart lays out duty ratings side by side. Whichever unit you choose, photo-eye sensors and a monitored safety edge are not optional on a door that closes over a path guests walk through.
Plan for three code conversations before you cut the wall. First, egress: a roll-up door usually cannot count as a required exit, so the opening plan has to preserve your marked egress paths whether the door sits open or closed. Second, accessibility: the trackless threshold is a genuine advantage, and the transition strip still has to meet ADA height limits. Third, permitting: cutting a structural opening into a load-bearing wall involves a header, an engineer’s letter in many cases, and a building permit. A door company that shrugs at any of those three is quoting you a problem. This is the core of professional commercial garage door installation: the door is the easy half, and the opening is the job.
Retail, Breweries, and Everything Else With a Storefront
Restaurants get the headlines, but the same door earns its keep anywhere a wall costs sales. Breweries and taprooms were early adopters because a glass wall turns the sidewalk into seating and the brewhouse into scenery. Retail shops use full-view doors to open the whole storefront on a Saturday, which removes the psychological threshold of a doorway; a customer who can drift in sideways is a customer who was not going to pull a handle. Garden centers, fitness studios, coffee shops, and showrooms all run the same play. The demand data above is restaurant data, and the mechanism, removing friction between foot traffic and your floor, is not food-specific.
How We Would Spec One in Charlotte
Our standing spec for a Charlotte restaurant or retail glass roll-up: insulated dual-pane glass (low-E on western exposures), a welded aluminum frame in an anodized or powder-coat finish matched to the storefront, high-cycle torsion springs from day one, a side-mount jackshaft operator with photo eyes and a monitored edge, and a service plan, because preventative garage door maintenance on a door that cycles 2,000 times a year is what keeps year eight feeling like year one. We are a family-owned company with more than a thousand reviews earned one driveway and one storefront at a time, and we will tell you when the cheaper configuration serves you better, because that honesty is the only reason to trust the rest of the spec. When you are ready to price the opening, request a garage door quote and we will measure it, check the header, and give you a number built for how your building and your season actually work.