
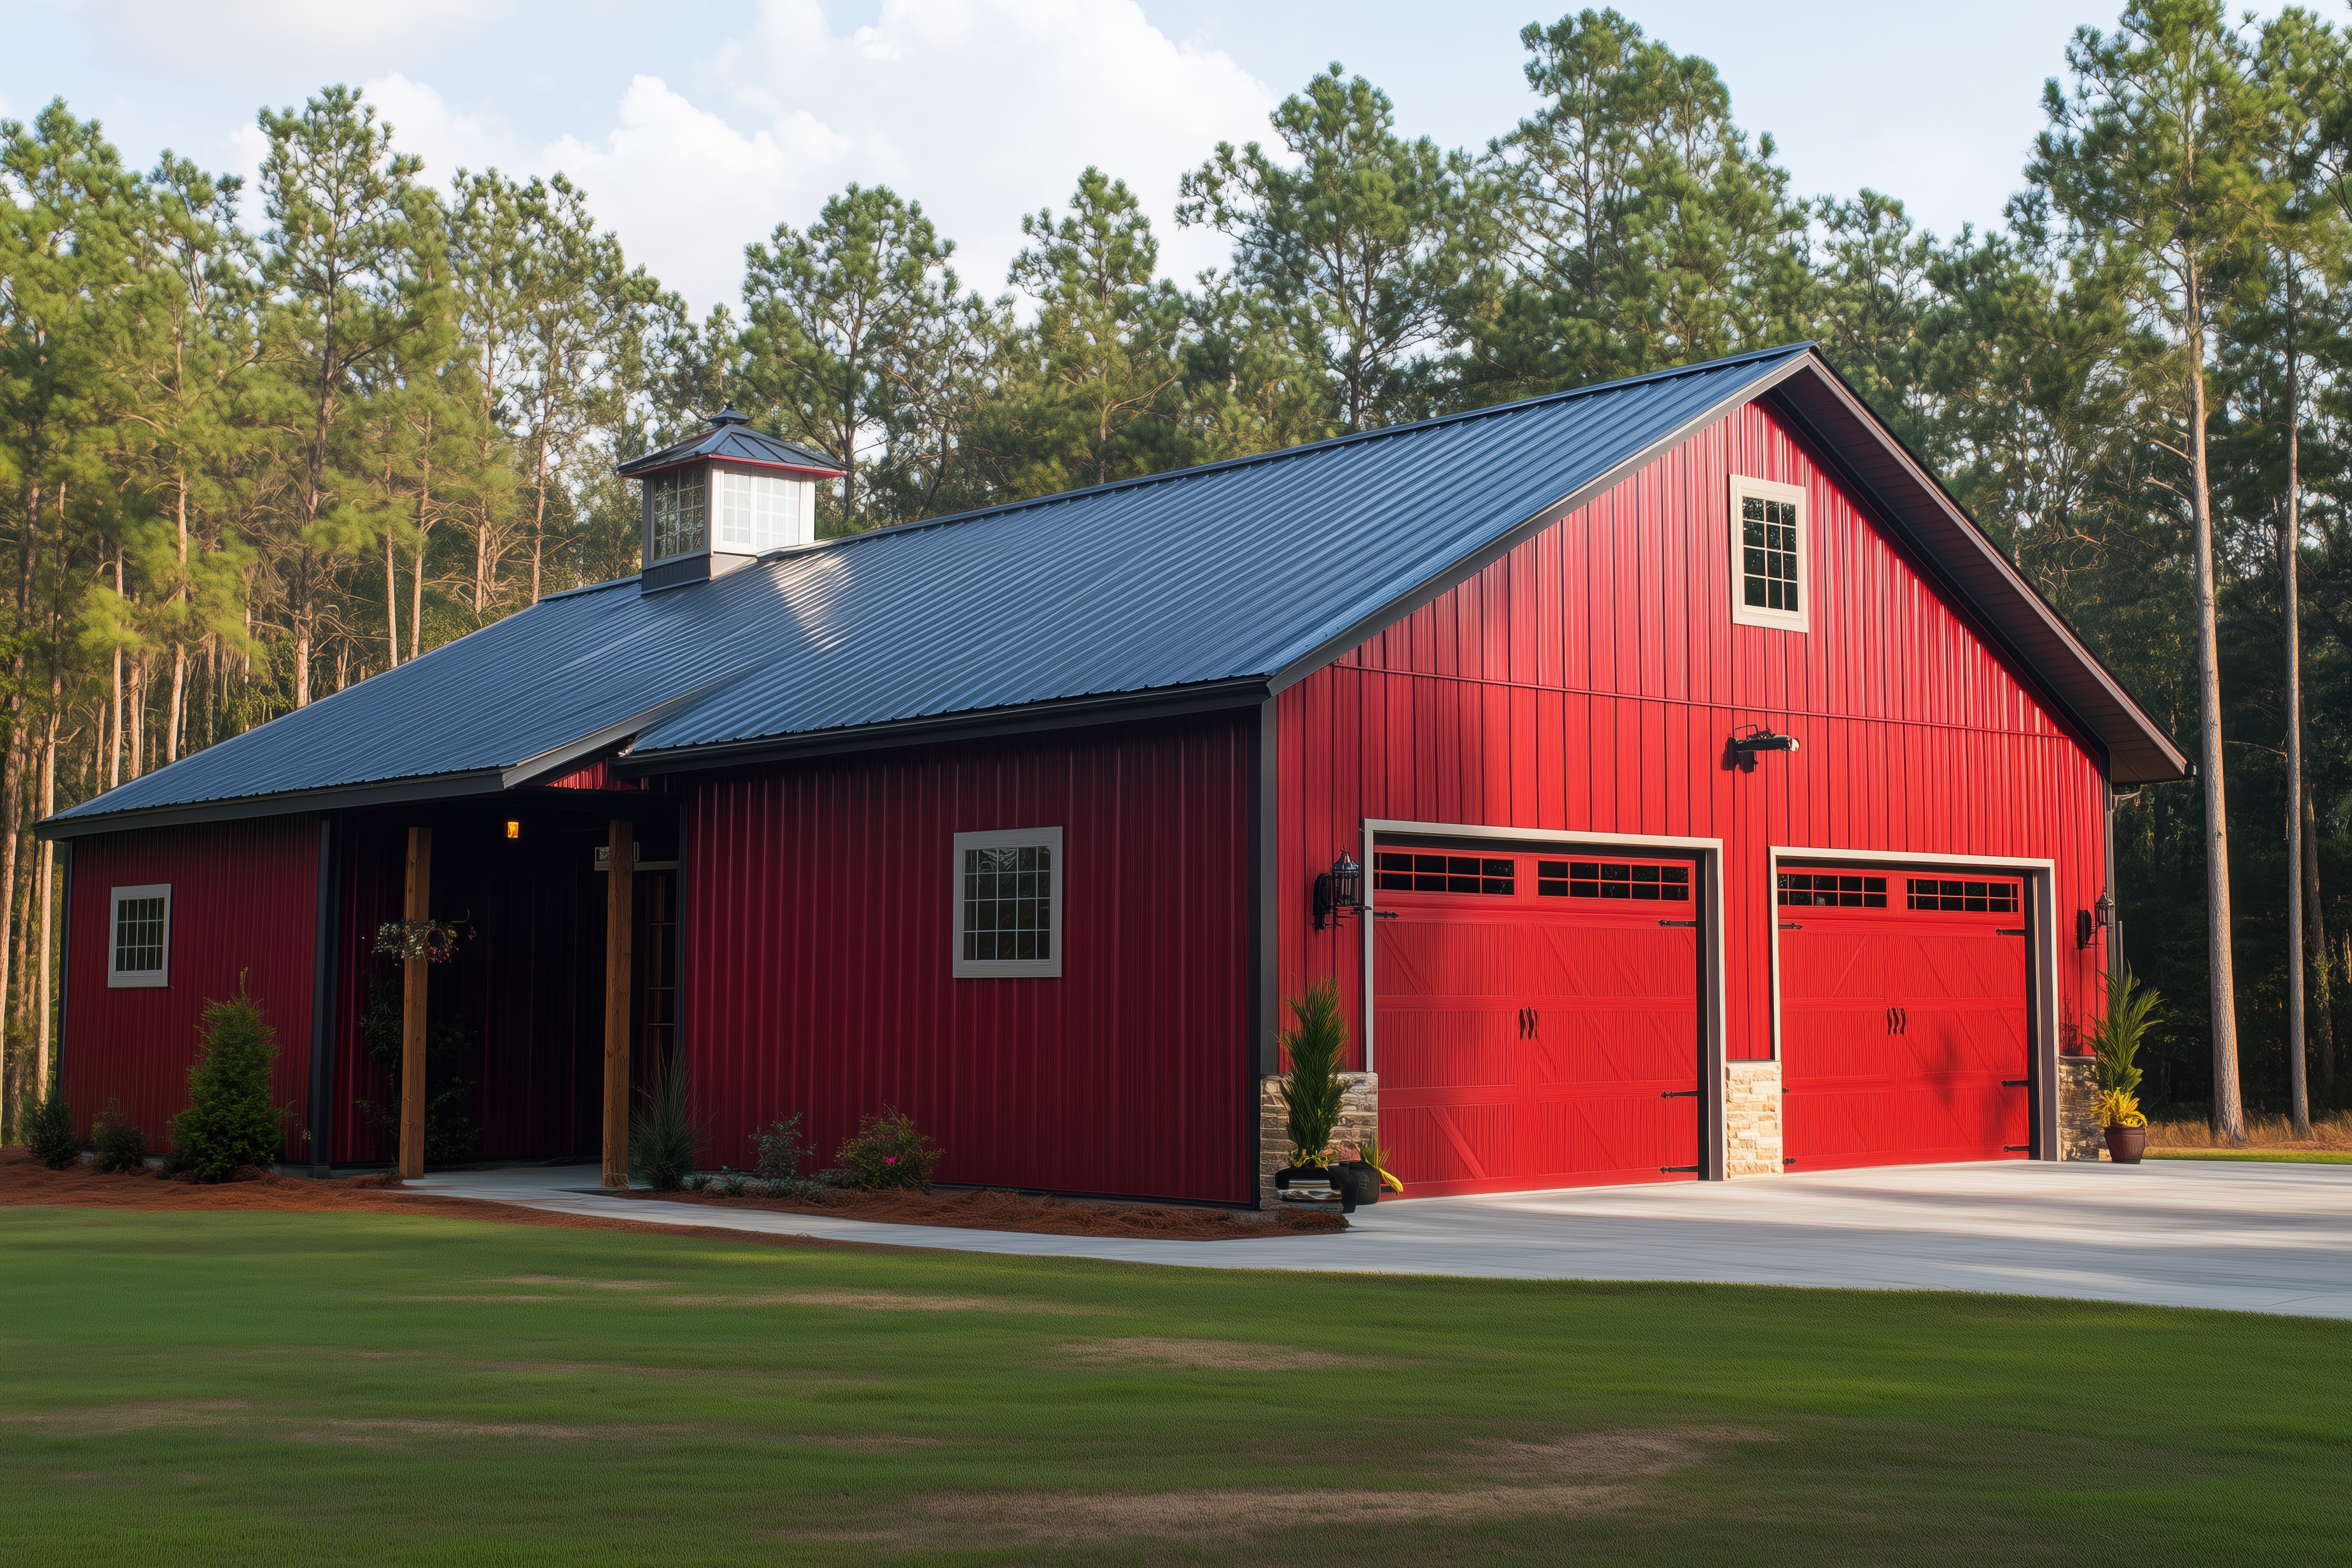
Buy the door for the vehicle you will own in 2031, not the one sitting in the driveway today. That is the single decision that separates homeowners who love their oversized bay from homeowners who tear out framing twice. A standard residential door tops out at 8 feet tall. A Class A motorhome can legally stand 13 feet 6 inches under North Carolina’s vehicle height limit (N.C. Gen. Stat. §20-116), and rooftop air conditioners, antennas, and ladder racks push plenty of boats and trucks past the 8-foot mark too. Once your storage problem is taller than 8 feet, you have left the world of standard residential doors and entered a category with its own sizing math, its own hardware, and its own budget. We install these doors across the Charlotte area, and this guide covers what the spec sheets leave out.
Size the Door to the Vehicle Plus Clearance, Never to the Vehicle
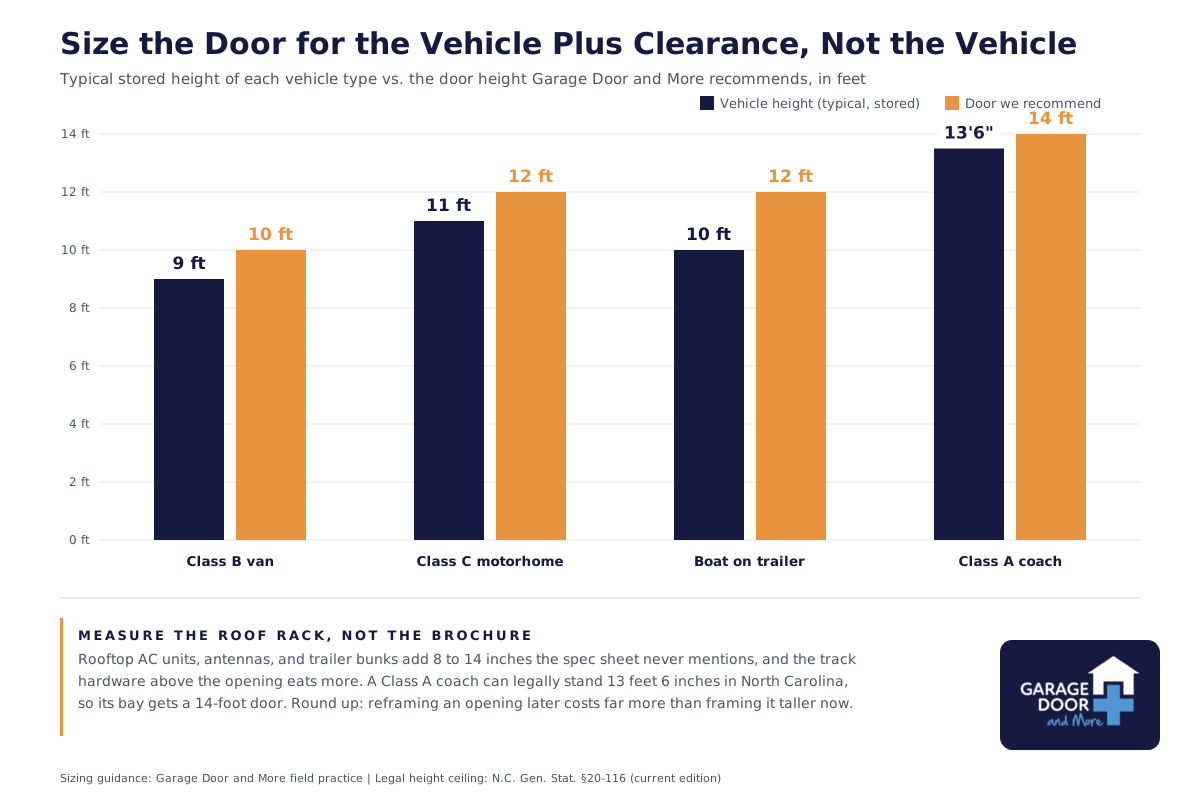
Measure the vehicle as it will be stored, add at least 12 inches of height and 18 inches of width, and round up to the next standard door size. The vehicle’s spec sheet is not the vehicle’s height: a rooftop AC unit adds 8 to 14 inches, a satellite dome adds more, and a boat on a trailer sits a foot or more above its hull height. Our field sizing guidance runs this way: a Class B camper van around 9 feet tall wants a 10-foot door, a Class C motorhome or a wakeboard boat on a trailer wants a 12-foot door, and a Class A coach or tall fifth wheel wants a 14-foot door, because the coach itself can run right up to that 13-foot-6 legal ceiling. Width follows the same logic. Mirrors, awning hardware, and the human need to not thread a 30,000-pound vehicle through a 6-inch margin all argue for a 12-foot-wide opening at minimum on motorhome bays.
“The saddest phone call we get is the homeowner who built a 12-foot bay in 2022 and traded up to a coach with a rooftop AC in 2025. The concrete was fine. The framing was fine. The door was 14 inches too short, and there is no repair for too short.”
— The Technicians at Garage Door and More
The RV Wave Did Not Recede. It Settled In.
The pandemic RV boom ended, but it left behind a permanently larger fleet that needs somewhere to live. The RV Industry Association’s shipment reports show manufacturers shipped a record 600,240 units in 2021, fell to a bottom of 313,174 in 2023, then climbed to 333,733 in 2024 and 342,220 in 2025. Ownership tells the same story from the household side: the 2025 Go RVing owner study counts 8.1 million RV-owning households under its updated methodology, with 16.9 million more households expressing strong interest in buying within five years, and owners now using their RVs at least 30 days a year, up 50% from the 20 days reported in the 2021 study. More owners, using their rigs more, means more months per year when a $150,000 coach sits parked somewhere. UV, hail, and pine sap do not take the other 335 days off.
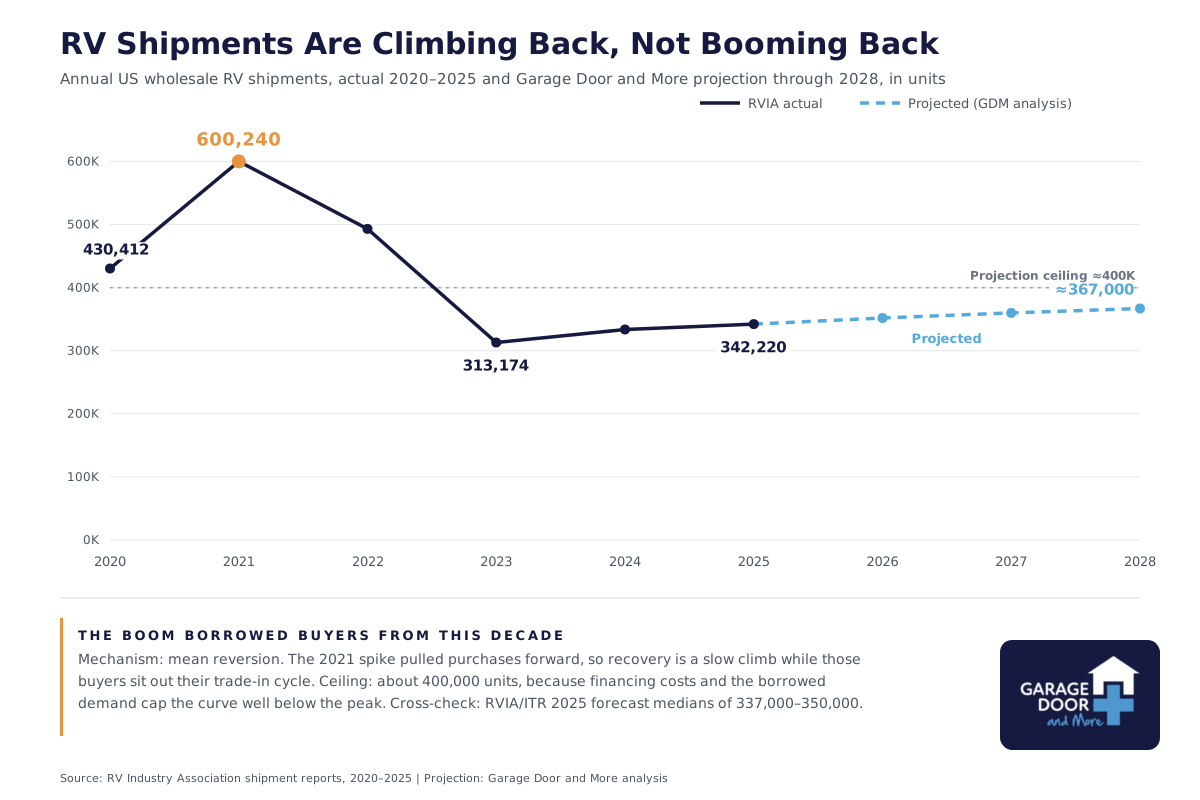
The projection above matters for one practical reason: the storage shortage compounds every year the fleet stays this size. RV storage lots across the Charlotte metro charge monthly rent forever. A properly sized bay at home is a one-time cost, and every unit shipped since 2020 is a future customer for one or the other.
Boats: The Fleet Is Growing Fastest in Our Region
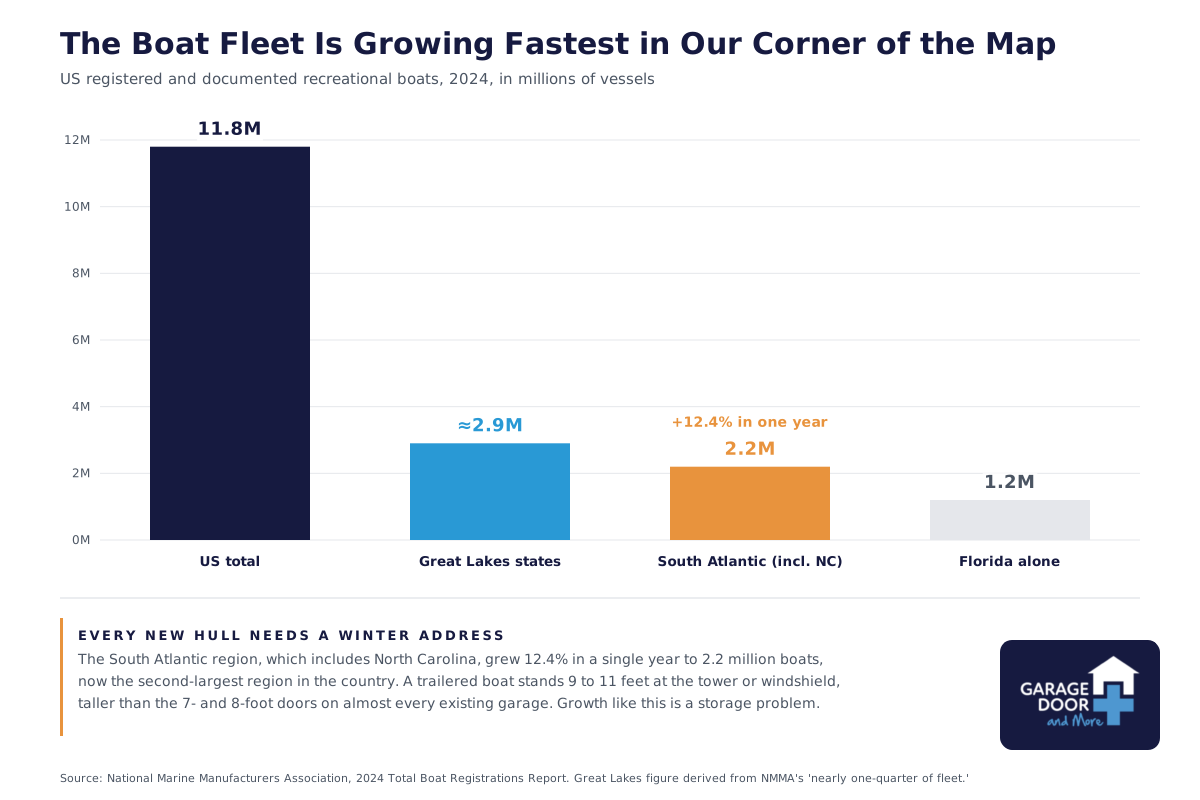
The Southeast is where America’s boat fleet is expanding, and Lake Norman, Lake Wylie, and Mountain Island Lake put Charlotte homeowners in the middle of it. The National Marine Manufacturers Association’s 2024 registrations report counts 11.8 million registered and documented boats nationwide, with the South Atlantic region, which includes North Carolina, growing 12.4% in a single year to 2.2 million boats, the second-largest region in the country behind only the Great Lakes states’ roughly one-quarter share. Florida alone holds 1.2 million registrations. Every trailered boat in that regional surge needs winter storage, and a boat on a bunk trailer routinely stands 9 to 11 feet at the windshield frame or tower, taller than the 7- and 8-foot doors on almost every existing Charlotte garage.
Here is the position that costs us money: if your boat is in the water from March through November and only needs cover for three winter months, do not buy a 12-foot door. A fitted cover and a canopy or a rented winter slip solve a 90-day problem for a tenth of the price of reframing your garage. The oversized bay earns its cost when the vehicle lives at home most of the year, when you tow weekly in season, or when you own the property long enough to beat the rent math. We would rather tell you that now than install a door you resent.
Builders Are Shrinking Garages While Vehicles Grow
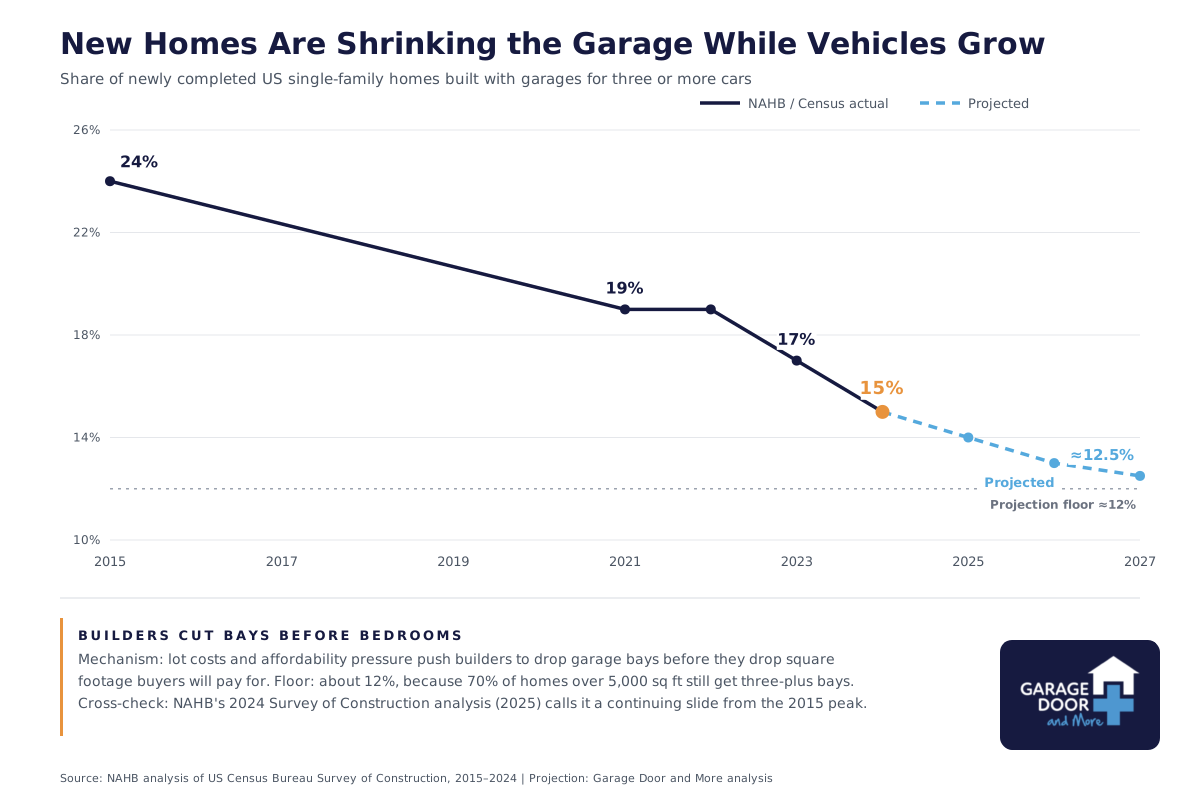
New construction is moving away from the big garage exactly as the vehicles get bigger, which is why oversized storage is increasingly a retrofit and detached-building project rather than a checkbox on a builder’s option sheet. NAHB’s analysis of the Census Bureau’s Survey of Construction shows the share of newly completed single-family homes with three-or-more-car garages fell to 15% in 2024, down from a 24% peak in 2015 and down 2 points in a single year, while one-car garages hit their highest share in three decades at 9%. Lot prices and affordability pressure push builders to cut garage bays before they cut bedrooms. If you want a bay that swallows a motorhome, the market is telling you plainly: you will probably have to create it yourself.
For Charlotte homeowners this usually means one of two projects: raising the header and reframing an existing opening for a taller door, or putting a purpose-built detached bay beside the house. Either way the door is the component that decides whether the project works, and it is the right place to start the planning, not the last line item. Our team handles garage door installation in Charlotte, NC for both cases, including the structural conversation with your framer or builder before anyone orders steel.
What Actually Changes When a Door Passes 8 Feet
An oversized residential door is commercial equipment wearing a residential finish, and the hardware has to be bought that way. Three things change with size, and each one is physics, not upsell.
First, weight and spring engineering. Door weight grows with area, so a 14×14 insulated door can weigh three to four times what a 16×7 double weighs per opening cycle demand. Torsion springs are engineered to counterbalance that exact weight, and they are rated in cycles: a standard torsion spring is built to roughly 10,000 open-close cycles under DASMA’s rating conventions, whatever the door size. Heavier doors need larger-wire, longer springs, often in pairs or triples, to hit the same rating. If you want the mechanism in full, our guide to how garage door springs work covers it. What we will not cover, here or anywhere, is how to replace one yourself. A spring counterbalancing a 700-pound door stores enough energy to put a technician in the hospital, and it is the bright line we draw on DIY: understand the system fully, and never put a winding bar in it.
Second, the opener. A ceiling-mounted trolley opener hangs in exactly the airspace a tall vehicle needs, so tall bays almost always call for a wall-mounted jackshaft unit driving the torsion shaft directly, plus enough motor for the panel weight. Our breakdown of garage door opener horsepower explains how to match motor to door weight, and our lineup of residential garage door openers includes models rated for doors up to 14 feet tall.
Third, wind. Pressure on a door scales with its area, so a 14×14 door presents nearly double the sail of a 16×7 and concentrates the load on taller, more flexible panels. That is why oversized doors carry heavier struts, more track brackets, and in many jurisdictions a wind-load rating requirement that a bargain door will not meet. The panel that flexes in a thunderstorm gust is the panel that eventually kinks, and a kinked 14-foot panel is not a cheap part.
“Homeowners shop the panel and ignore the iron. On a big door the springs, track, and opener are the product. The panel is just the part you can see from the street.”
— The Technicians at Garage Door and More
What the Oversized Bay Costs, and When Not to Build It
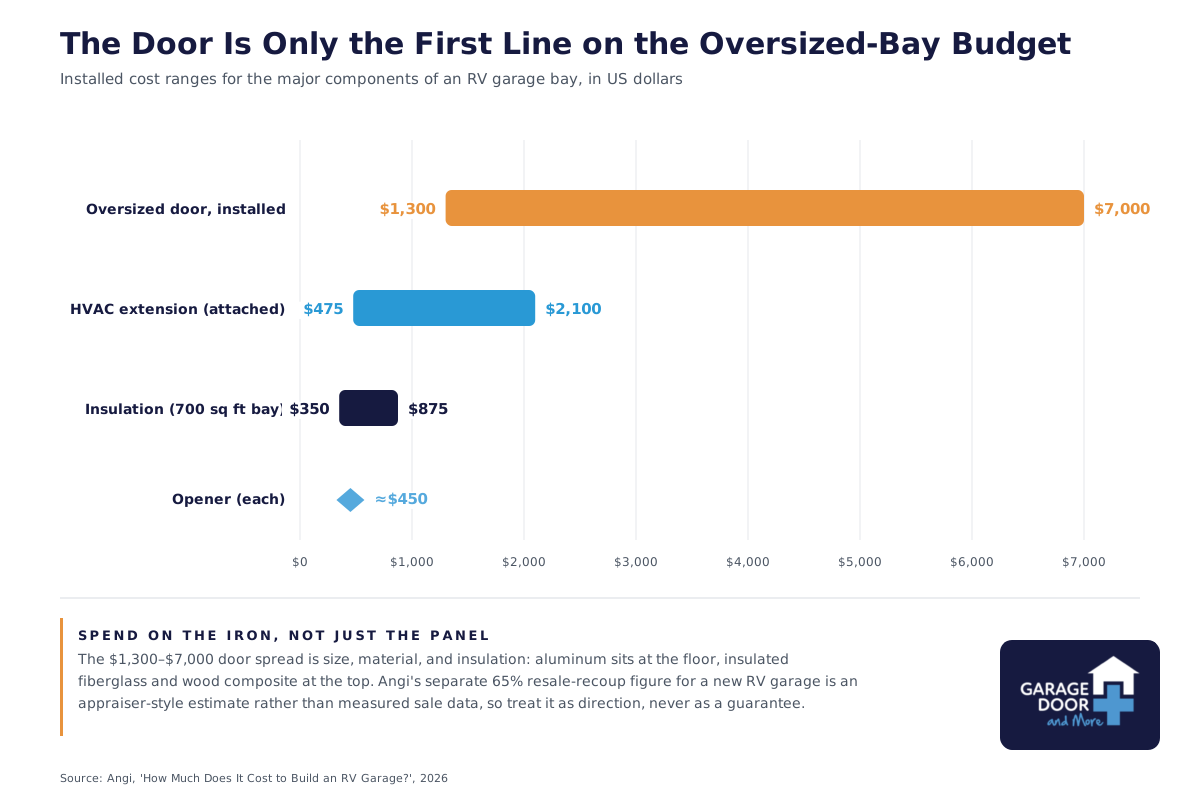
Plan on the door itself running $1,300 to $7,000 installed, per Angi’s 2026 RV garage cost guide, with aluminum at the low end and insulated fiberglass or wood composite at the top. The same guide prices an opener around $450, insulating a typical 700-square-foot RV garage at $350 to $875, and extending an attached home’s HVAC into the bay at $475 to $2,100. Angi also estimates a new RV garage returns about 65% of its cost at resale; treat that as an appraiser-style estimate rather than measured sale data, since nobody runs controlled experiments on RV garages. For context on how these figures compare with standard doors, see our guide to how much a new garage door costs in the Charlotte market.
The honest math cuts both ways. If you already own a structure with a sound opening that is merely too short, a header raise plus a taller door is routinely the cheaper path, and where the existing door is under 15 years old we will say so before quoting a full garage door replacement. If the vehicle only needs three months of cover, skip the project. If it needs year-round protection and you plan to stay in the house, the one-time door beats indefinite storage rent, and the numbers above are the whole budget conversation, not a teaser rate.
Large Trucks and Working Bays
Box trucks, service-body rigs, and equipment trailers push past residential sizing entirely, and business owners should spec them as commercial from the first sketch. Commercial sectional and rolling steel doors come in widths and heights residential lines never reach, with heavier gauge panels and higher cycle-rated hardware built for daily fleet traffic; our commercial garage doors lineup covers both types. Openers follow the same split: a bay that cycles 20 times a day needs a duty-rated operator, and our commercial garage door openers are rated for exactly that workload. For shops, warehouses, and fleet facilities around Charlotte we handle commercial garage doors installation end to end, including cycle-count planning so the hardware matches how hard the bay will actually work. If you are weighing sectional against roll-up designs for a tall opening, the trade is simple: roll-up designs buy back headroom, sectionals buy insulation and appearance.
Check These Four Things Before You Order
Headroom decides the track. A standard-lift track needs roughly 12 to 15 inches above the opening; a tall bay with ceiling to spare can run high-lift track that carries the door up the wall before curving back, which keeps panels away from the vehicle roof and pairs naturally with a jackshaft opener. Measure interior clear height before falling in love with a door height.
Your HOA gets a vote. Many Charlotte-area covenants restrict door height, street-facing bays, and detached structures, and an approved-then-built sequence is much cheaper than the reverse. Our guide to HOA garage door rules covers what boards typically police and how to submit.
Insulation is a bigger deal on a bigger door. A 14×14 door is nearly 200 square feet of wall, the largest single thermal surface on the building, so the insulation choice moves the temperature of everything stored behind it. Our explainer on garage door R-value puts real numbers on the choice for Charlotte’s climate.
And buy for the next vehicle, not this one. Framing the opening one size up costs hundreds at build time and thousands after. The homeowners who thank us in five years are the ones who took that advice on day one.
Ready to size a bay for something big? Request a garage door quote in Charlotte and we will measure the vehicle, the opening, and the headroom before recommending anything.